

Installing a home lift requires careful planning beyond the space available for the lift car. The shaft dimensions, building structure, existing services, entrances and installation requirements all need to be assessed before construction begins.
In a new-build property, these requirements can be incorporated into the original design. Renovations are often more complicated because structural limitations, concealed services and restricted dimensions may affect the available options.
Many installation problems stem from decisions made during the building phase, before the requirements of the chosen lift have been properly assessed.
Choose the Lift Before Building the Shaft
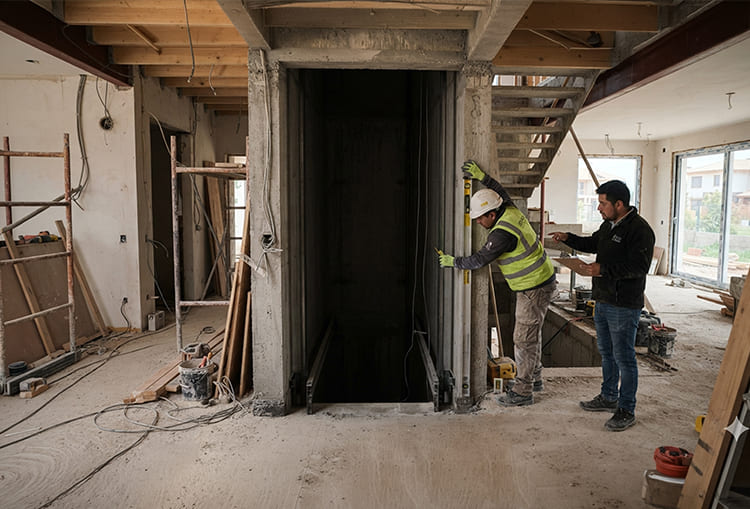
Building the shaft before selecting the lift can lead to costly changes later. Different lift systems have different requirements for shaft dimensions, travel height, pit depth, headroom, access and fixing points.
Before construction starts, establish:
- The lift’s position within the building.
- The floors it will serve and the location of each entrance.
- The available travel height.
- The required pit depth and headroom.
- The structural elements affecting installation.
- The fixing points and installation method.
- Potential conflicts with existing building services.
- The access and working space required by the installation team.
In an existing property, the actual building conditions should also be checked against the available drawings. Structural beams, concealed pipework or unexpected obstructions can make an apparently suitable space unsuitable for the planned installation.
Where space is limited, it is worth assessing home lift solutions designed to make better use of the available space before committing to the building layout.
Check the Structure Before Deciding on Fixing Points
Lift guide rails and other components require secure fixing points compatible with the building structure.
Floor slabs, beams, columns and load-bearing walls should be identified before the installation method is finalised. This is particularly important in existing homes, where the visible layout may not reflect the underlying structure.
The fixing method must be suitable for both the lift system and the material to which it will be attached. Installation teams should not have to improvise solutions to compensate for structural conditions that were overlooked during planning.
Assessing the structure early can prevent additional building work, changes to component positions and alterations to finished surfaces.
Identify Building Services Before Closing Walls and Ceilings
Pipework, electrical cables, ventilation ducts and other services can interfere with the lift’s travel path or fixing points.
Before walls, ceilings or service voids are closed, inspect the full installation area. This includes existing services and any new systems planned as part of the renovation.
Older properties may contain concealed cables and pipes that are missing from the available drawings. Discovering them during installation can mean reopening areas that have already been finished.
The following checks should be completed before the building work is closed up:
- Services running through or near the lift’s travel path.
- Pipework or cables that could obstruct fixing points.
- Concealed installations within walls, floors and suspended ceilings.
- New services included in the building project.
The electrical supply and protection must meet the requirements of the selected lift. If the system includes battery-powered emergency lowering or rescue functions, these must be considered during the design stage.
Look at the Entire Lift Travel, Not Just the Shaft
Planning the shaft alone is not enough. The installation must be assessed from the lowest landing to the highest, including the conditions at every floor.
At each floor, check:
- Entrance positions
- Structural conditions
- Any potential obstructions
- Space available for installation
- Fixing points
- Pit and headroom requirements
- Access for future maintenance
Space restrictions are particularly common when adapting existing properties.
If a conventional pit or standard headroom cannot be accommodated, the solution is not simply to reduce the dimensions. The selected lift must be suitable for the available space and meet the technical and safety requirements applicable to that installation.
Make Sure the Lift Meets the Relevant Regulations
Regulatory requirements depend on the type of equipment and its technical characteristics. Before selecting a lift, establish which rules apply to the proposed solution, including the requirements for installation, conformity assessment and commissioning.
Relevant European references include the EU Lifts Directive 2014/33/EU, EN 81-20 and EN 81-50 for lifts, and EN 81-41 for certain vertical lifting platforms intended for people.
A lift intended for a private home does not automatically fall under the same requirements as every other type of lifting equipment. The applicable framework must be determined for the specific installation.
Plan Doors and Entrances Alongside the Lift
Lift doors and landing entrances should be included in the design from the beginning, rather than added once the building work is complete.
Their position must be compatible with the lift’s travel, the surrounding structure, the wall layout and the circulation space available on each floor.
Leaving these decisions until late in the project can require changes to partitions, door openings and finished surfaces.
Coordinate Construction and Lift Installation
Building work and lift installation need to follow an agreed plan. The installation team must have the required site conditions in place before work can begin, and the professionals involved need to understand their respective responsibilities.
Before construction starts, agree on:
- The building work that must be completed before installation.
- Who is responsible for each task.
- The site conditions required by the lift installer.
- The expected installation start date.
The professionals responsible for the design and construction must fulfil their respective duties. The lift installation company must install and check the equipment in accordance with the agreed technical specifications and applicable requirements.
Without proper coordination, changes at short notice, delays and duplicated work become more likely.
Resolve Installation Problems Before Making Changes
Installation day should not be the first time fundamental building decisions are reviewed.
A misplaced fixing point, misaligned guide rail or unexpected obstruction needs to be assessed before anyone attempts a workaround. The cause must be identified and the proposed installation checked against the relevant technical requirements.
A practical approach is to:
- Identify the source of the problem, whether it relates to the structure, dimensions, fixing points, construction work or lift specifications.
- Assess how it affects the installation plan and whether the proposed arrangement remains technically suitable.
- Correct the underlying issue before agreeing on any changes to the installation.
Any modification must preserve the conditions required for safe and correct operation. Adjusting a component on site does not remove the need to resolve the original problem.
As explained in our article on resolving lift installation errors, building mistakes can also restrict the lift options available once construction is complete.
Find the Cause of Noise, Friction and Vibration
Unusual noises, rubbing, unexpected movement and uneven wear can indicate problems with the installation. Replacing the component that appears to be affected may not address the underlying cause.
Checks should cover:
- Guide rail alignment
- The position and stability of fixings
- Guide components
- Possible points of friction
- How vibrations are transferred into the building structure
For example, uneven wear may result from poor alignment or incorrect installation rather than a defective component.
Vibration deserves particular attention when the lift is close to bedrooms or other quiet areas. Depending on the building design and the source of the vibration, anti-vibration mounts, rubber isolators or other damping systems may be appropriate at guide rail fixing points, especially on walls adjoining noise-sensitive rooms.
The objective is to identify where the noise or vibration originates and address the cause, rather than treating only the symptoms.
Protect the Lift While Building Work Continues
Lift installation often overlaps with plastering, electrical work, plumbing and interior finishing. Dust, metal shavings and construction debris can affect mechanical and electrical components, while materials left in the working area can obstruct access and complicate final checks.
Keep the installation area clean and protect the equipment throughout the project, including while other trades are working nearby. Cleaning only at the end of construction may be too late to prevent damage or contamination.
Complete the Final Checks Before Handover

Before the lift is put into service, verify that the installation matches the agreed design and that all components required for safe operation are correctly fitted.
Depending on the equipment, the final checks should cover:
- Travel between all floors served.
- Lift doors and landing entrances.
- Safety devices and functions.
- Operating conditions.
- Electrical supply.
- Emergency assistance or communication systems, where fitted.
- Technical documentation and user instructions.
Commissioning involves more than confirming that the lift travels up and down. The complete installation must be suitable for its intended use, with the necessary checks and documentation in place.
Completing these checks before the building project is signed off helps identify outstanding issues before the property is handed over.
Planning Your Home Lift Early Helps Avoid Costly Changes Later
Many problems with home lift installations can be traced back to decisions made before the installation team arrives. If the building structure, available dimensions and existing services have not been properly assessed, changes may become necessary once construction is already advanced.
Whether you are building a new home or renovating an existing property, define the lift requirements early and coordinate them with the building and installation teams.
At SHE-Elevator, we assess the requirements of each property to identify a suitable lift solution and reduce the risk of avoidable changes during installation.
