

If you are looking to add vertical mobility to a home where space is limited or the architecture presents particular challenges, the best solution is not simply the smallest lift available. The most space-efficient home lifts are those designed to minimise installation requirements without compromising functionality.
In refurbishment projects and private homes, the space available will influence both where the lift can be installed and how it needs to be configured. Before selecting a solution, it is therefore important to assess the shaft, access points, pit, available headroom and the building’s existing structural elements.
Why does available space matter when installing a lift?
Many existing homes and refurbishment projects were never designed with a lift shaft in mind. As a result, the building itself often becomes one of the main technical constraints of the project.
The challenge is not simply to find a compact lift, but to determine how it can be successfully incorporated into the existing structure.
It is also worth distinguishing between the different types of vertical mobility solutions, as their installation requirements can vary. Before defining the project, you can read about the differences between a platform lift and a conventional lift to understand their main characteristics and installation requirements.
Factors such as the available headroom on the top floor, pit depth, existing structure and position of the entrances can all determine whether the lift can be installed inside the property or whether an external solution may be more suitable.
Which parts of a lift installation require the most space?
When assessing how much space a lift will need, it is important to remember that the installation consists of much more than the lift car itself.
Several elements affect the overall space required:
- The shaft and supporting structure: the vertical space through which the lift travels and which accommodates the components required for its operation.
- The pit and headroom: both affect the vertical requirements of the installation and should be assessed from the earliest stages of the project.
- Machinery and auxiliary components: depending on the lift configuration, additional space may be required for technical equipment.
These requirements can also affect the overall cost of a refurbishment. If you are assessing the financial feasibility of a residential lift, it can be useful to understand how much it costs to install a lift in a home depending on the number of floors and which factors can influence the final quotation.
Solutions for making the best use of the available space
When space is at a premium, the technical configuration of the lift can make a significant difference to the overall footprint of the installation.
With SHE-Elevator solutions, certain configurations eliminate the need for components such as a counterweight or a separate machine room, making them easier to integrate into residential projects where every centimetre matters.
A solution for particularly restricted spaces
The SHE-001 lift for small spaces is designed for projects where the available dimensions are especially limited.
Its configuration, with no lift car doors and hold-to-run controls, allows more of the available shaft space to be used for the lift car itself.
Doors designed for restricted access areas
When space is limited not only within the lift shaft but also around the entrance, the choice of door system can make an important difference.
The SHE-002 with bus-style folding doors uses a folding system that requires less clearance around the entrance, making it particularly suitable for narrow landings or circulation areas.
Automatic doors within a compact footprint
For projects where automatic operation is required without significantly increasing the installation footprint, the SHE-003 lift with automatic doors incorporates an opening system designed specifically for residential environments.
Balancing space and accessibility
Where a project needs to meet specific accessibility requirements, more generous dimensions will usually be necessary.
The SHE-004 access home lifts is designed to make the lift easier to use for people with reduced mobility and therefore requires more space than configurations intended primarily for compact installations.
In this case, making efficient use of the available area does not mean reducing dimensions as far as possible. It means finding the right balance between available space, accessibility and everyday usability.
How can you install a lift when space is limited?
Once the available dimensions have been assessed, the next question is where the lift can actually be positioned.
In an existing home, several options may be considered depending on the structure and layout of the property.
Within the stairwell
The open space at the centre of a staircase can sometimes provide a suitable location for a lift, allowing several floors to be connected without taking over an entire room.
This can be particularly useful in refurbishment projects where changing the internal layout would result in too much valuable floor space being lost.
Internal courtyards or lightwells
An internal courtyard or lightwell can provide a vertical space separate from the main living areas.
Its suitability will depend on the building structure, the required access points and the architectural characteristics of the property.
External façade
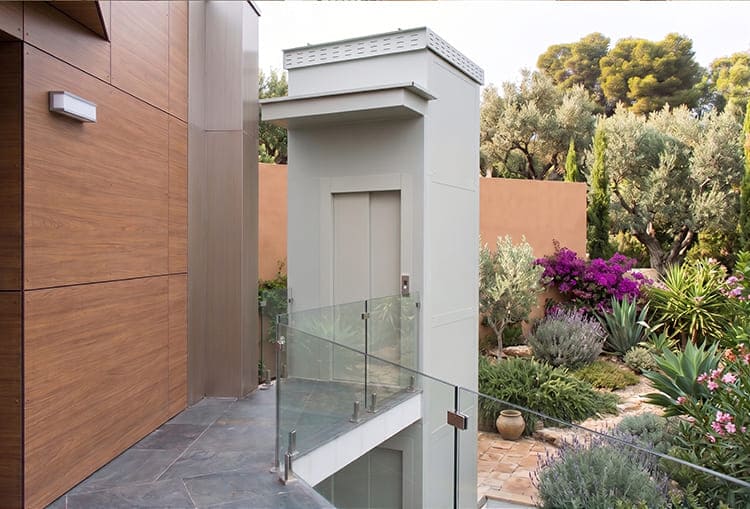
Where there is not enough room inside the property, an external lift structure can provide vertical access without sacrificing internal living space.
This option can be particularly useful in refurbishment projects where internal installation is restricted by load-bearing walls, floor slabs or a layout that would be difficult to alter.
Underused areas
Corners, unused spaces or areas next to existing circulation routes can also be considered during the design stage.
The key is to assess the property as a whole rather than simply looking for an obvious empty area.
To check the dimensions and technical requirements that should be considered before defining the installation, you can refer to our technical documentation for professionals on lift solutions.
Pit depth and headroom, two dimensions to consider from the outset
One of the main challenges in older buildings is whether there is sufficient space to create the pit required for the lift installation.
Foundations, garages, existing services and other structural elements can make excavation difficult and may mean that solutions requiring a shallower pit need to be considered.
Available headroom on the uppermost floor must also be checked at an early stage. Insufficient overhead space can affect the location of the lift or require additional structural alterations.
Before finalising the design, it is therefore advisable to check the minimum space required for a home lift and the main factors that need to be assessed before installation.
Which design mistakes can waste valuable space?
Making efficient use of the available space depends heavily on good planning from the outset.
Certain mistakes can reduce usable floor area or lead to avoidable changes during installation:
- Failing to check the shaft before construction work begins: even small dimensional discrepancies can affect the final space available.
- Oversizing the supporting structure: a structure that has not been designed around the specific requirements of the project may take up more room than necessary.
- Failing to plan the entrances: door positions need to be coordinated with the layout of every floor served.
- Overlooking the pit and headroom requirements: these constraints can result in structural elements having to be altered later.
- Leaving the lift until the final stages of the project: considering the lift from the outset makes it much easier to find a location that has minimal impact on the rest of the home.
For a more detailed look at how to avoid and resolve problems during installation, see our guide to common lift installation mistakes and how to resolve them.
Accessibility without compromising on design
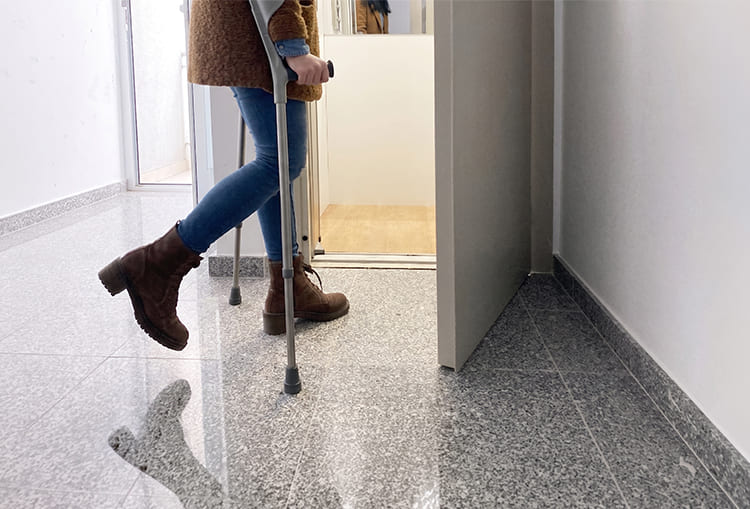
Making good use of the available space does not mean compromising on the way the lift fits into the overall design of the property.
In a home, a lift becomes part of the architecture and can be designed to complement the visual style of the surrounding rooms.
Glazed enclosures, carefully selected interior finishes and integrated lighting can all help create a greater sense of space, particularly when the lift is installed in a prominent area of the property.
Functionality, however, should remain the priority. Reducing the footprint should never compromise access, ease of use or the future needs of the people living in the home.
Frequently asked questions about home lifts and space requirements
Can a lift be installed without changing the existing layout?
Yes. In some projects, a lift can be incorporated without making significant changes to the internal layout. Whether this is possible will depend on the available location, the building structure and the type of lift selected. Where there is insufficient space inside the property, options such as internal courtyards, façades or independent external structures can also be considered to preserve as much living space as possible.
Can a lift be installed in an existing home?
Yes. A lift can be incorporated into both new-build properties and existing homes. In a refurbishment project, the floor slabs, walls, foundations, access points and available spaces should first be assessed. This makes it possible to determine the most suitable location for the lift and identify any building work required to integrate it properly without unnecessarily affecting the rest of the property.
What happens if there is not enough room for a lift shaft?
If there is no suitable shaft space, alternative locations can be considered both inside and outside the property. The stairwell, an internal courtyard, the external façade or an underused area may all provide possible solutions. The most suitable option will depend on the building structure, access requirements on each floor and the technical conditions identified during the initial assessment.
Can a lift be installed outside the house?
Yes. An external lift can be a practical alternative where the internal layout does not allow a lift to be installed without losing too much usable floor space. A self-supporting structure can be positioned alongside the façade or in another suitable external area. Access to each floor, structural requirements and the architectural characteristics of the property must all be assessed before deciding on this approach.
How much usable floor space does a home lift take up?
The amount of space required depends on more than just the size of the lift car. The shaft, entrances, supporting structure and any technical spaces required for the installation must also be taken into account. Early planning makes it possible to compare different locations and configurations, helping to minimise the impact on the existing layout and preserve as much living space as possible.
When should a lift be considered during a refurbishment project?
Ideally, the lift should be considered from the earliest stages of the refurbishment, before the layout and structure are finalised. This allows sufficient space to be reserved and ensures that the shaft, entrances, pit and headroom can all be coordinated properly. Leaving the decision until later in the project can reduce the available options and result in structural alterations that might otherwise have been avoided.
Making the most of the available space
Making the best possible use of the space available is not simply a matter of choosing the smallest lift. The shaft, entrances, pit, headroom and the characteristics of the property all need to be considered together from the earliest stages of the project.
Good planning makes it possible to introduce vertical mobility without unnecessarily sacrificing usable floor area, particularly in private homes, refurbishment projects and buildings where the existing architecture limits the available installation options.
Do you already know how much space you have available? The next step is to decide which features the lift should offer based on the property and the needs of its users. Read our guide on how to choose the right home lift for your property to discover the main criteria to consider before making a decision.
If your project involves space, structural or accessibility constraints, a technical assessment of the actual conditions of the property will be essential in determining the most suitable solution.
