Accessibility is a key issue in the design and construction of homes. For any professional in the construction field, ensuring accessibility in buildings and homes is a priority. Including electric home elevators is a highly effective solution, providing safe and convenient access to all parts of the home and increasing property value. This article presents practical tips for designing accessible homes with electric home elevators.
Accessible Housing: A Real Need
Studies show Europe’s aging population highlights the growing importance of accessibility in home design to meet the needs of this demographic, including the installation of home elevators. A National Association of Realtors study indicates buyers over 50 are willing to pay 20% more for accessible properties with elevators. Similarly, elevator associations report that installation can increase home value by up to 25%.
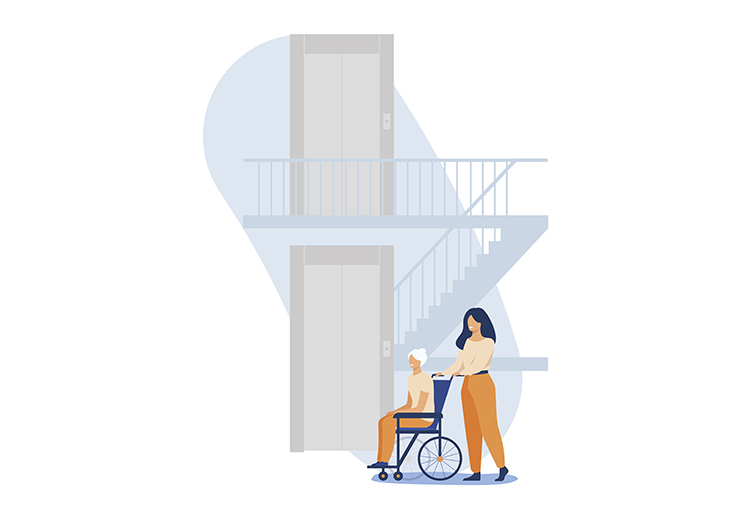
Tips for Designing Accessible Homes with Electric Home Elevators
The demographic data points to an urgent need for accessible homes with elevators.
Here are some key considerations:
Comply with Local Regulations
Before starting any design, understand and comply with local regulations and building codes for elevators and accessible buildings. These ensure safety and accessibility for all users.
Accessibility and Ease of Use
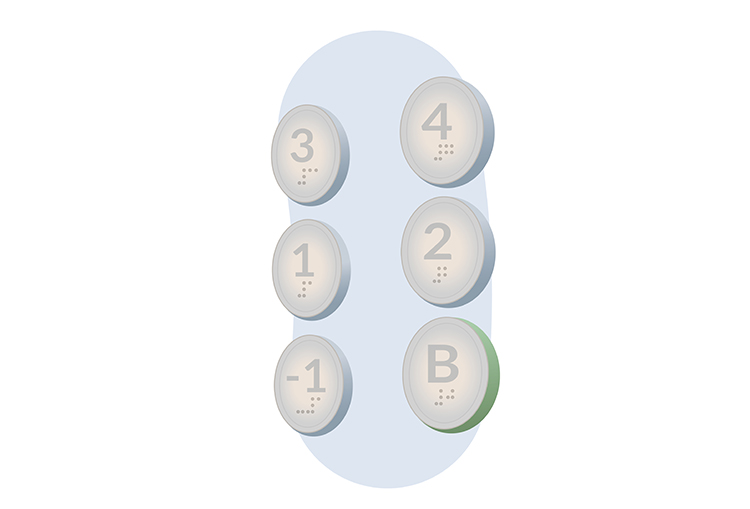
The home elevator must be accessible to everyone, including people with disabilities. Incorporate features like Braille displays, tactile call buttons, and automatic doors. Consider ease of use for the elderly and children, including button height and clear instructions.
Advanced Technology
Advanced technology in the home elevator improves efficiency, performance, and safety. Intelligent control systems make the elevator easier to use and reduce the risk of malfunctions.
Identify User Needs
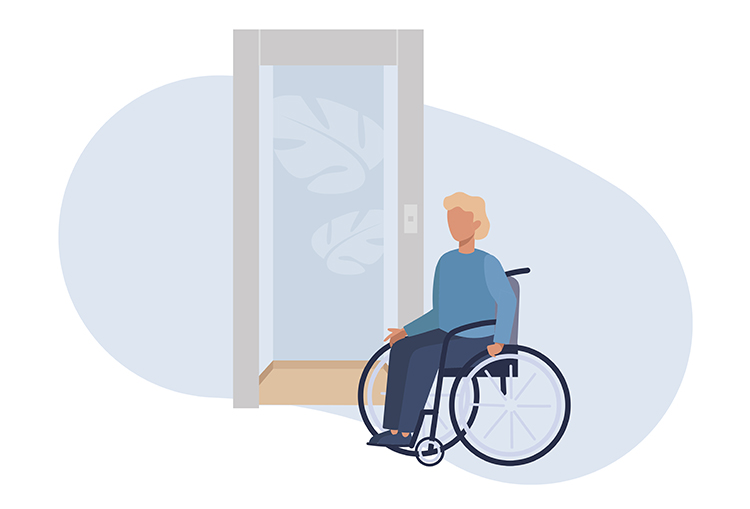
The first step is identifying user needs. Understand the limitations of those who will use the elevator and adapt the design accordingly. For example, if a wheelchair user will use the elevator, ensure sufficient space and a wide enough door for easy access.
Choose the Right Size
The size of the home elevator is crucial. It must meet user requirements, considering the number of people and the required load capacity. Consider available space and the need to accommodate wheelchairs, shopping carts, etc. The minimum recommended size for a home elevator is 1 square meter.
Elevator Location
Elevator placement is crucial for accessibility. Consider its location in relation to the building’s overall design and the distance users must travel to reach it. Ideally, place it near the main entrance, within easy reach of all parts of the building, visible, and in a safe area. Plan for elevator space during the building’s design phase to avoid later installation problems.
Design an Adequate Safety System
A proper safety system is crucial. Choose a system that meets local standards and regulations. This should include a safety door, braking system, and obstacle detection system.
Consider Maintenance and Repair
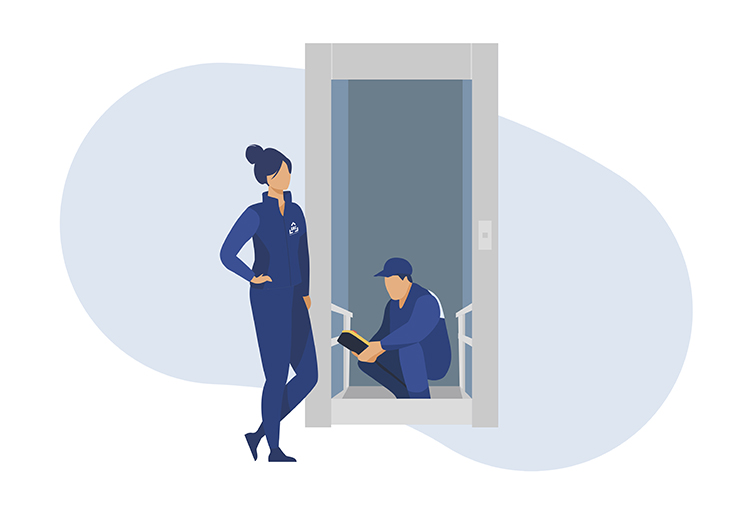
Maintenance and repair are important for long-term functionality. Allow easy access to elevator components for maintenance and repairs.
Cost and Energy Savings
Consider cost and energy savings. Select a model that balances cost and energy efficiency. Some countries offer tax incentives for energy-efficient technologies like low-consumption electric home elevators.
Designing accessible and attractive buildings is a complex process requiring a detailed understanding of local regulations as well as the specific needs of all household occupants. This is fundamental to ensuring their inclusion.
At SHE – Elevator, we provide an effective solution to make Home lifts accessible to everyone, even increasing the property value.
If you understand the importance of including a home elevator in a house design, whether for the reasons mentioned above or others, don’t hesitate to contact us. We’ll be happy to help you find the solution that best suits your project.